<-- style PDP --> 66 Driftwood Drive, Simcoe - Single Family Residence for sale for $785,000
  • terminated

66 Driftwood Drive

Simcoe, ON, N3Y 0B4 - Town of Simcoe

$785,000

  • Neighbourhood

    Town of Simcoe

  • Major Intersection

  • Listed Since: 60 day(s)

  • Last update: today

Overview

  • Property Type

    Single Family Residence, Bungalow

  • Bedrooms

    2 + 2

  • Bathrooms

    3

  • Basement

    Full, Finished, Sump Pump

  • Kitchen

    n/a

  • Total Parking

    4 (2 null Garage)

  • Lot Size

    68.90x100.83 (Acres)

  • Taxes

    $5,304.00 (2025)

  • Type

    Freehold

Property Description

Property description for 66 Driftwood Drive, Simcoe

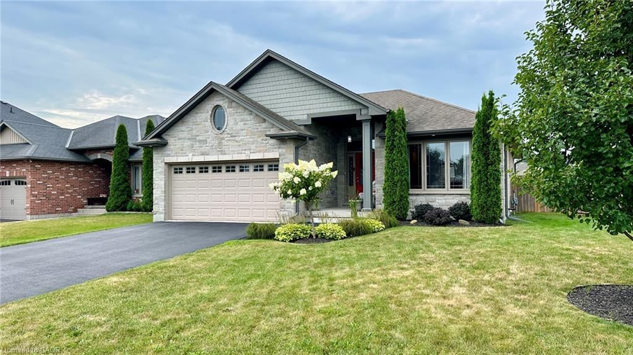
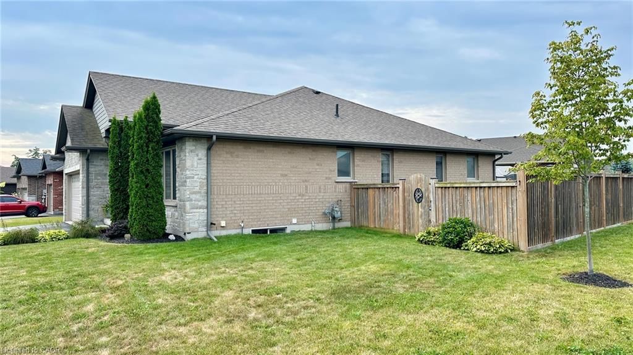
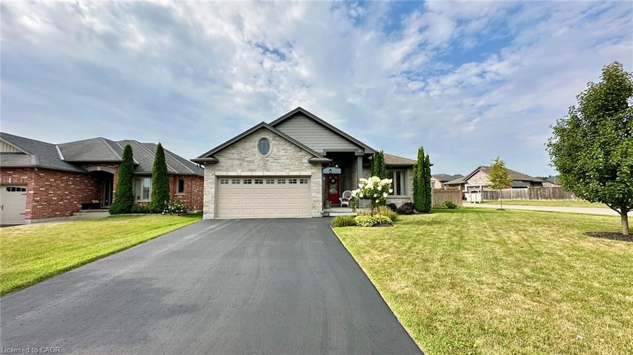
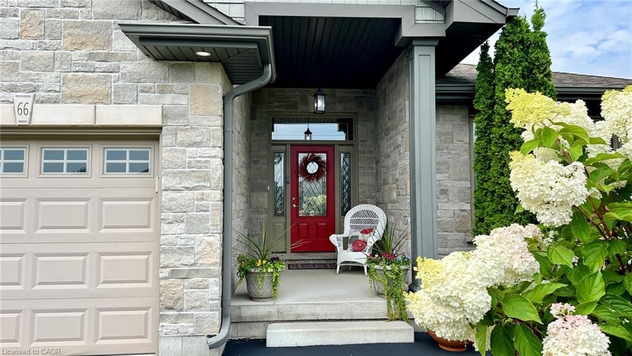
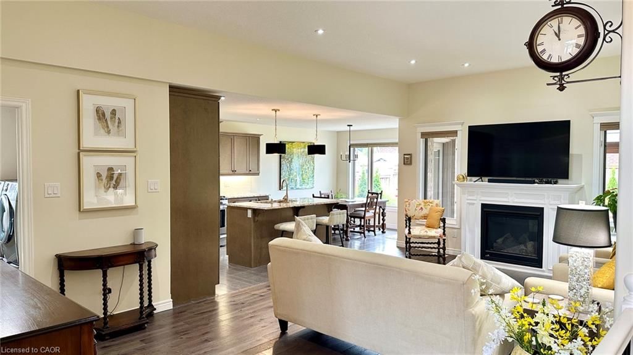
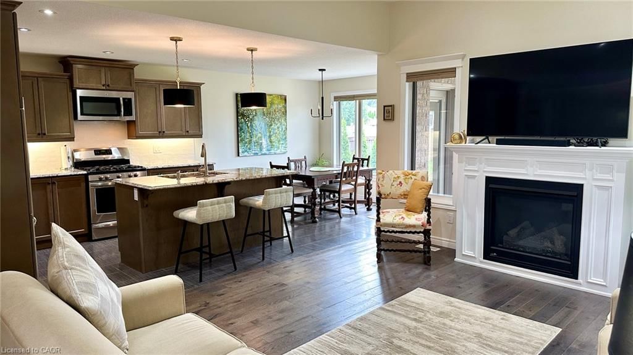
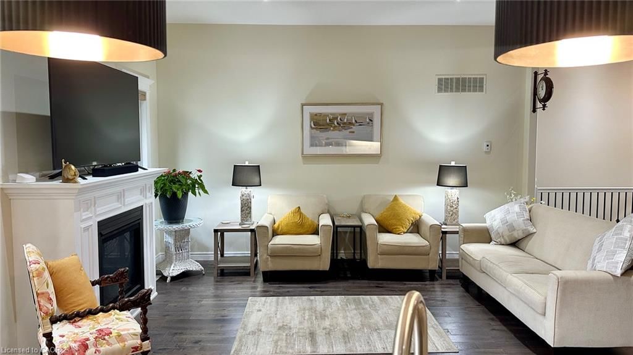
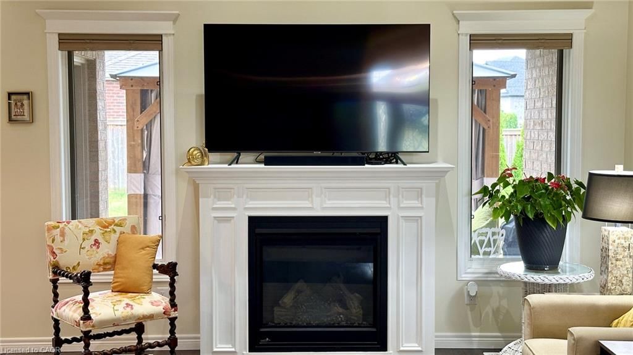
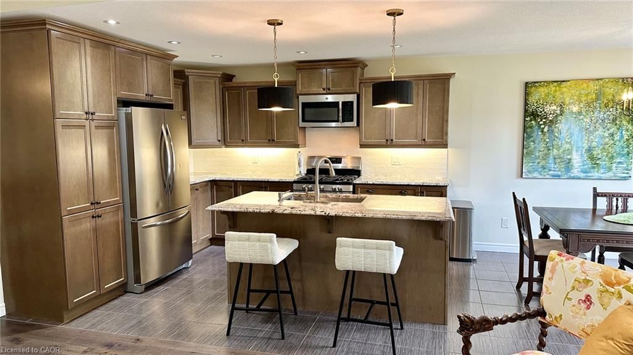
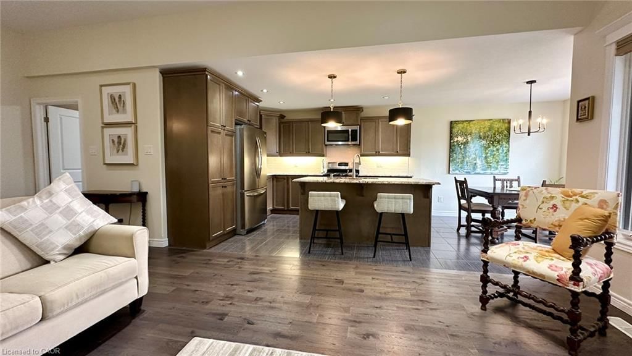
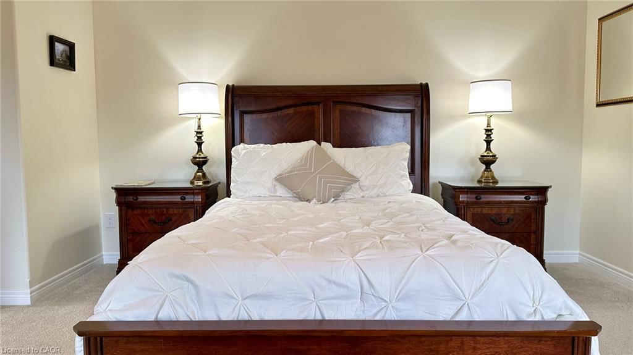
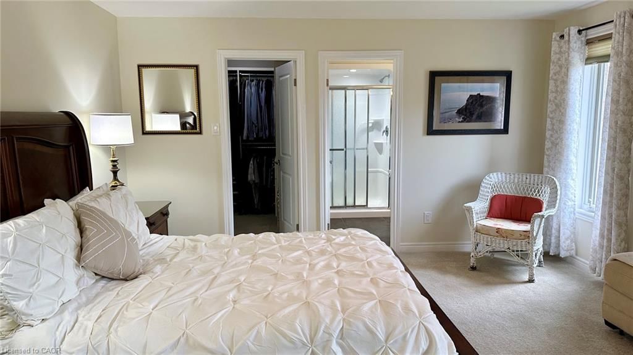
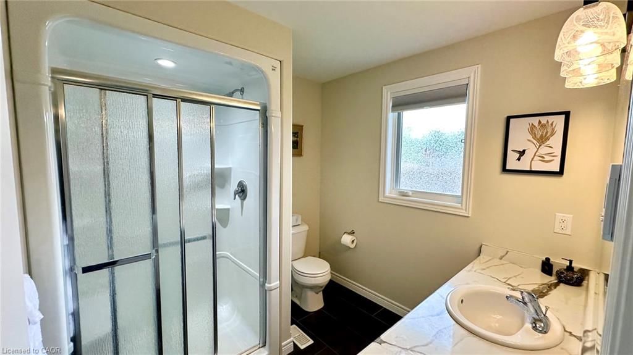
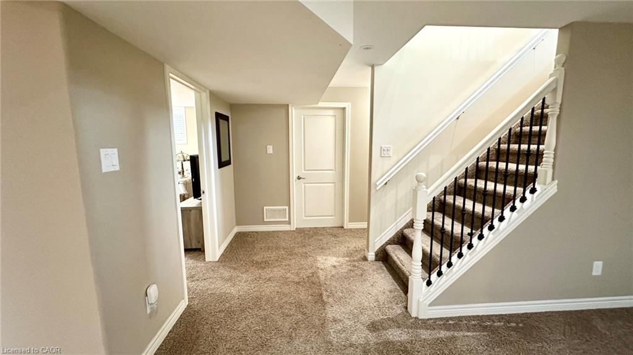
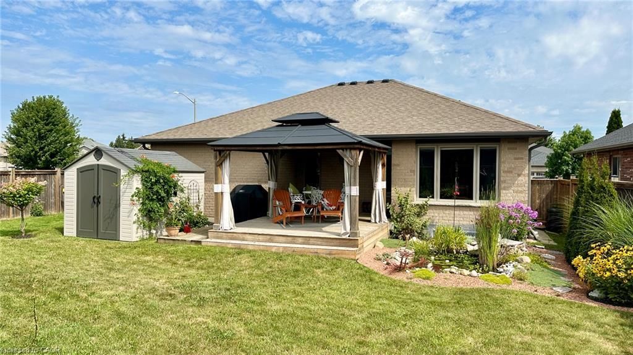
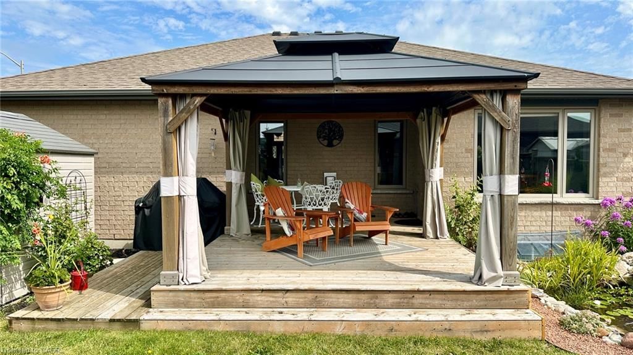
66 Driftwood Drive is everything you want in your next HOME! Great curb appeal on a corner lot located in a great neighbourhood within Simcoe. Step inside this home and experience a purely inviting atmosphere. Feel the warmth and coziness of this home, clean and well-cared for. The main floor has a great open floor plan which features a living room with a gas fireplace leading to the kitchen with plenty of cabinetry, a large island with granite countertops, nice light fixtures and a dining space. The west wing of the home is all about sleep and refreshment. It features a large primary bedroom measuring 14.8 feet x 14.4 feet with a primary ensuite bathroom that is a 3-piece, a walk-in closet, an additional common 4-piece bathroom and a bedroom (currently used as an office) at the front of the home. All room sizes throughout are generous. The main floor consists of engineered laminate, ceramic tile and carpet in the bedrooms. Head downstairs and you will walk directly into a large recreation room. It’s the perfect place for your favourite sporting events and family gatherings. There are an additional 2 bedrooms for family members to stay, a sitting room area, a 3-piece bathroom, utility room and additional storage room. Outdoors is just as nice as inside! The owners show their pride of ownership with the landscaping. There are beautiful garden spaces throughout the backyard. There’s also a pond of tranquility with koi fish. Spend your days off on the back deck surveying the beauty of your backyard with your favourite beverage of choice. Where else would you rather live? Listen to your heart and make 66 Driftwood Drive your home and destination of choice. Book your viewing today and make your offer without delay.

Listed by Royal LePage Trius Realty Brokerage

  • MLS #

    40854041

  • Sq. Ft

    2287

  • Sq. Ft. Source

    MLS

  • Lot Irregularities

    n/a

  • Year Built

    2015

  • Pool

    n/a

  • Drive

    n/a

  • Garage

    n/a

  • Total Parking

    4

  • Family Room

    n/a

  • Den

    n/a

  • Exterior

    Brick, Concrete, Stone

  • Fireplace

    1

  • Roof

    Asphalt Shing

  • Foundation

    n/a

  • Elevator

    n/a

  • Water View

    n/a

  • Laundry Level

    n/a

  • Heat

    Forced Air, Natural Gas

  • A/C

    Central Air

  • Water

    Municipal

  • Water Supply

    n/a

  • Sewers

    n/a

  • Central Vac

    n/a

  • Bathroom

    2.26 x 2.29 ft Main level

    4-Piece

  • Storage

    3.28 x 4.34 ft Basement level

  • Laundry

    1.91 x 2.21 ft Main level

  • Bedroom

    2.87 x 4.19 ft Basement level

  • Dining Room

    3.02 x 1.83 ft Main level

  • Living Room

    4.04 x 4.72 ft Main level

  • Recreation Room

    7.11 x 4.17 ft Basement level

  • Bedroom

    3.43 x 3.02 ft Main level

  • Bedroom Primary

    4.47 x 4.37 ft Main level

  • Kitchen

    3.12 x 4.72 ft Main level

  • Bedroom

    4.27 x 4.24 ft Basement level

  • Bathroom

    2.16 x 2.41 ft Basement level

    3-Piece

  • Utility Room

    1.83 x 2.13 ft Basement level

  • MLS #

    40854041

  • Sq. Ft

    2287

  • Sq. Ft. Source

    MLS

  • Lot Irregularities

    n/a

  • Year Built

    2015

  • Pool

    n/a

  • Drive

    n/a

  • Garage

    n/a

  • Total Parking

    4

  • Family Room

    n/a

  • Den

    n/a

  • Exterior

    Brick, Concrete, Stone

  • Fireplace

    1

  • Roof

    Asphalt Shing

  • Foundation

    n/a

  • Elevator

    n/a

  • Water View

    n/a

  • Laundry Level

    n/a

  • Heat

    Forced Air, Natural Gas

  • A/C

    Central Air

  • Water

    Municipal

  • Water Supply

    n/a

  • Sewers

    n/a

  • Central Vac

    n/a

  • Bathroom

    2.26 x 2.29 ft Main level

    4-Piece

  • Storage

    3.28 x 4.34 ft Basement level

  • Laundry

    1.91 x 2.21 ft Main level

  • Bedroom

    2.87 x 4.19 ft Basement level

  • Dining Room

    3.02 x 1.83 ft Main level

  • Living Room

    4.04 x 4.72 ft Main level

  • Recreation Room

    7.11 x 4.17 ft Basement level

  • Bedroom

    3.43 x 3.02 ft Main level

  • Bedroom Primary

    4.47 x 4.37 ft Main level

  • Kitchen

    3.12 x 4.72 ft Main level

  • Bedroom

    4.27 x 4.24 ft Basement level

  • Bathroom

    2.16 x 2.41 ft Basement level

    3-Piece

  • Utility Room

    1.83 x 2.13 ft Basement level

Thinking of Selling?

Find Out Your Home’s Value in Today’s Market!

No Email or Signup is required to view your home estimate.

estimate your home value

Contact Manoj Kukreja

Sales Representative,
Century 21 People’s Choice Realty Inc.,
Brokerage
(647) 576 - 2100

Manoj profile avatar

Property History

Property history for 66 Driftwood Drive, Simcoe

This property has been sold 3 times before. Create your free account to explore sold prices, detailed property history, and more insider data.

Sign In / Register

Mortgage Calculator

This data is for informational purposes only.

Mortgage Payment per month

Principal Amount

Interest

Total Payable

Amortization

Amortization

Closing Cost Calculator

This data is for informational purposes only.

Closing Cost Total for this property

Total Cash flow for purchasing this property

Down Payment(%)*
Additional information

Provincial Land Transfer Tax

Ontario Land Transfer Tax Rebate

Toronto Land Transfer Tax

Toronto Land Transfer Tax Rebate

PST on CMHC Insurance Premium

Lawyer Fees

$2,825

Government Registration Fee's

$164

Title Insurance

Closing Cost Total

Total Cash flow for purchasing this property

Provincial Land Transfer Tax

Ontario Land Transfer Tax Rebate

Toronto Land Transfer Tax

Toronto Land Transfer Tax Rebate

PST on CMHC Insurance Premium

Lawyer Fees

$2,825

Government Registarion Fee's

$164

Title Insurance

Down Payment(%)*

* A down payment of less than 20% is permitted only for first-time home buyers purchasing their principal residence. The minimum down payment required is 5% for the portion of the purchase price up to $500,000, and 10% for the portion between $500,000 and $1,500,000. For properties priced over $1,500,000, a minimum down payment of 20% is required.

Thinking of Selling?

Find Out Your Home’s Value in Today’s Market!

No Email or Signup is required to view your home estimate.

estimate your home value

Contact Manoj Kukreja

Sales Representative, Century 21 People’s Choice Realty Inc., Brokerage
(647) 576 - 2100

Manoj profile avatar

Recent Sold Listings in Town of Simcoe, Simcoe

Popular Cities